

A Home Anybody Could Live In: A Room-By-Room Look at an Atlantic Beach Residence
Written by Ariana Alcantara
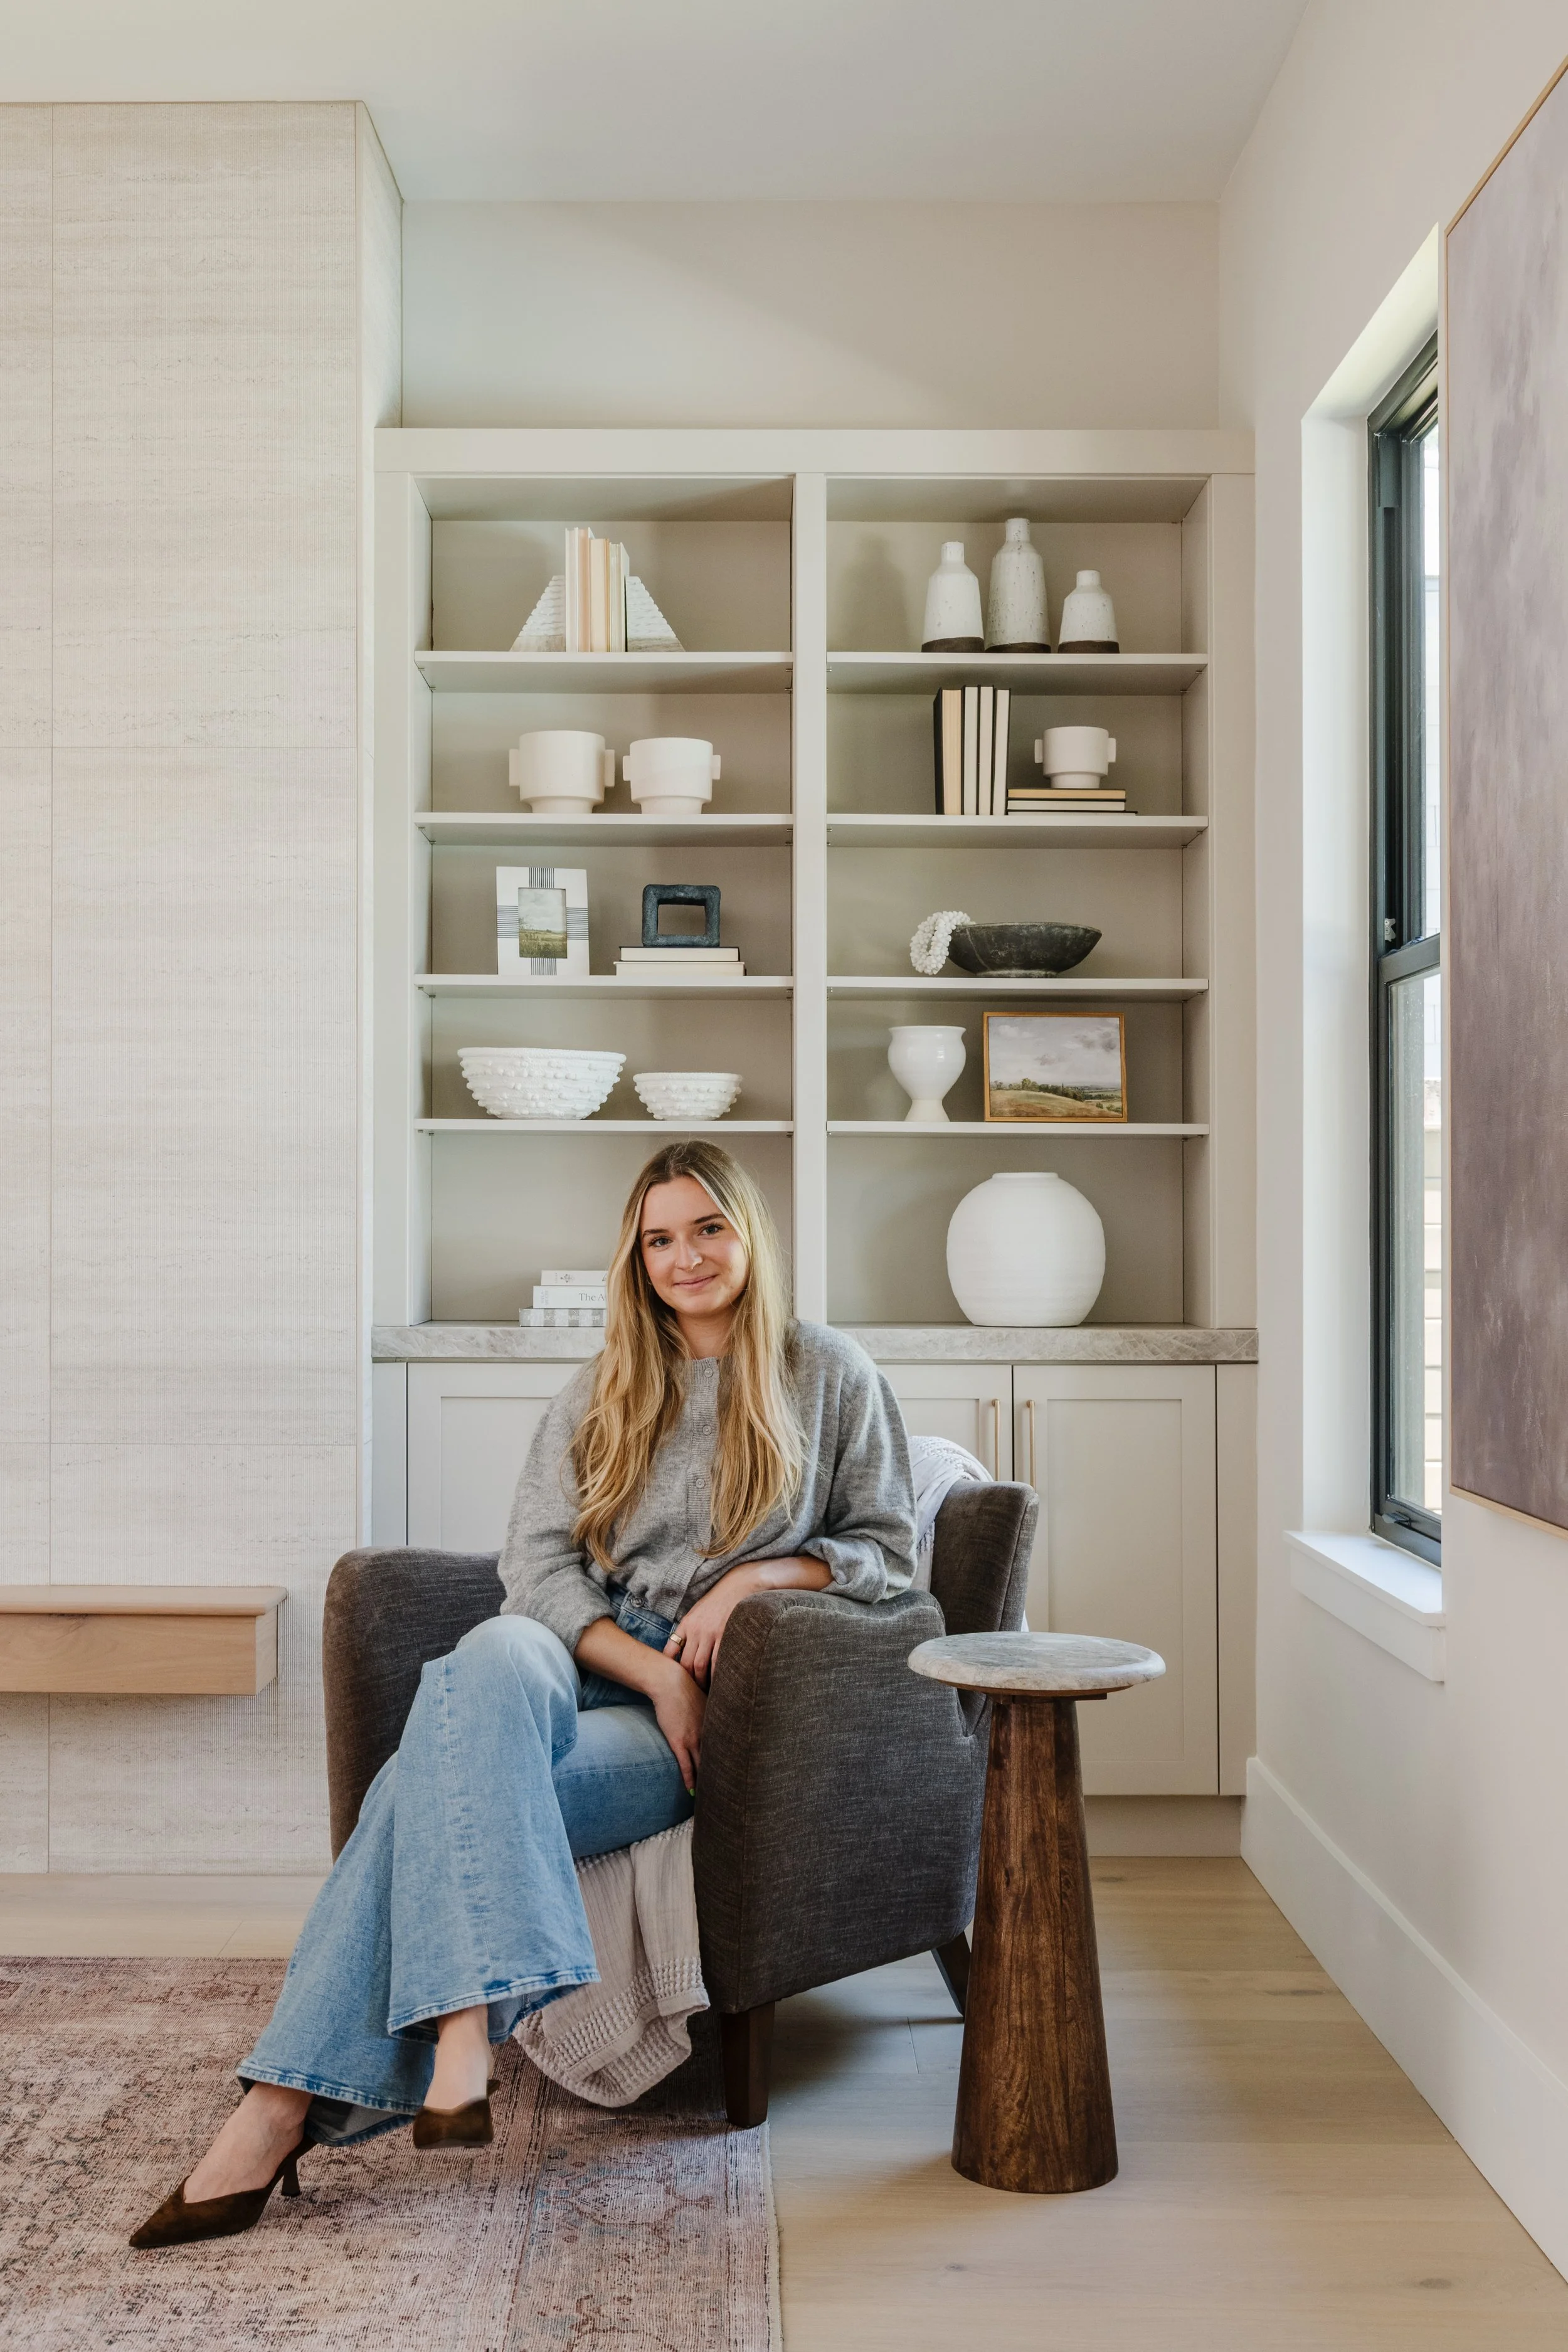
“This space was a major of love, and I spent more time than I’d like to admit obsessing over the layout so nothing felt like an afterthough.”
-Morgan Moran, reflecting on this Atlantic Beach residence
Sometimes the most challenging design project is the one without a specific person in mind. Here at Kitchen Envy we understand that the humanity and life of a home comes from the people which reside in it; their interests, styles and inspirations pulling from the many moments of their lives typically inform the design. So when designer Morgan Moran was tasked with developing the interior of a new-build with no specific homeowner, Moran used the blank slate as an exercise in style.
The finished space needed to have a distinctive feel to attract potential buyers while still being grounded in the practicality so prospective homeowners could see themselves living there. To work through the challenge of designing a home that is both stylized and marketable, Moran chose to use balance to define the space. She drew a balance between warm practicality and elevated finishes, mainly basing her inspiration in a fusion of farmhouse and modern. This was an intentional choice as, farmhouse interior style sits within a classic aesthetic that could be appealing to anyone; it boasts open floor plans, warm colors and natural materials, serving as a blank slate to the buyer. Meanwhile the modern interior style elevates the classic with sleek finishes to make an everyday space feel luxurious in an attainable way.
Kitchen + Scullery
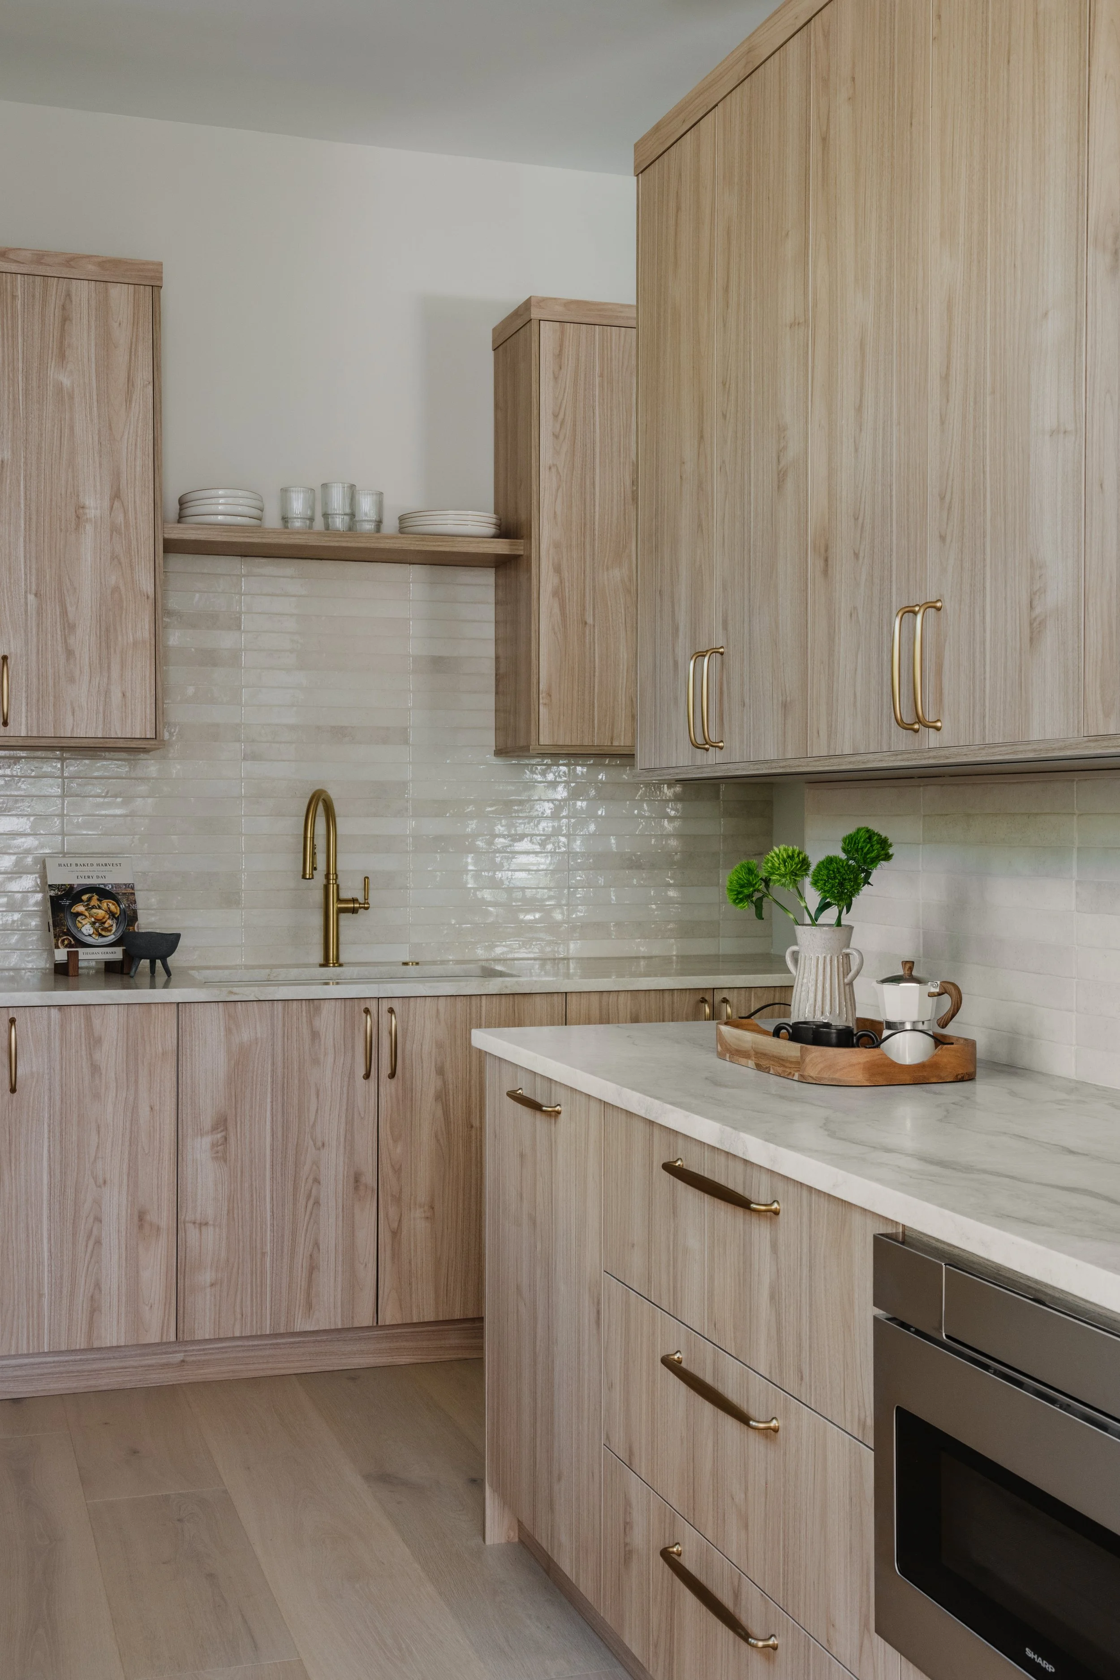
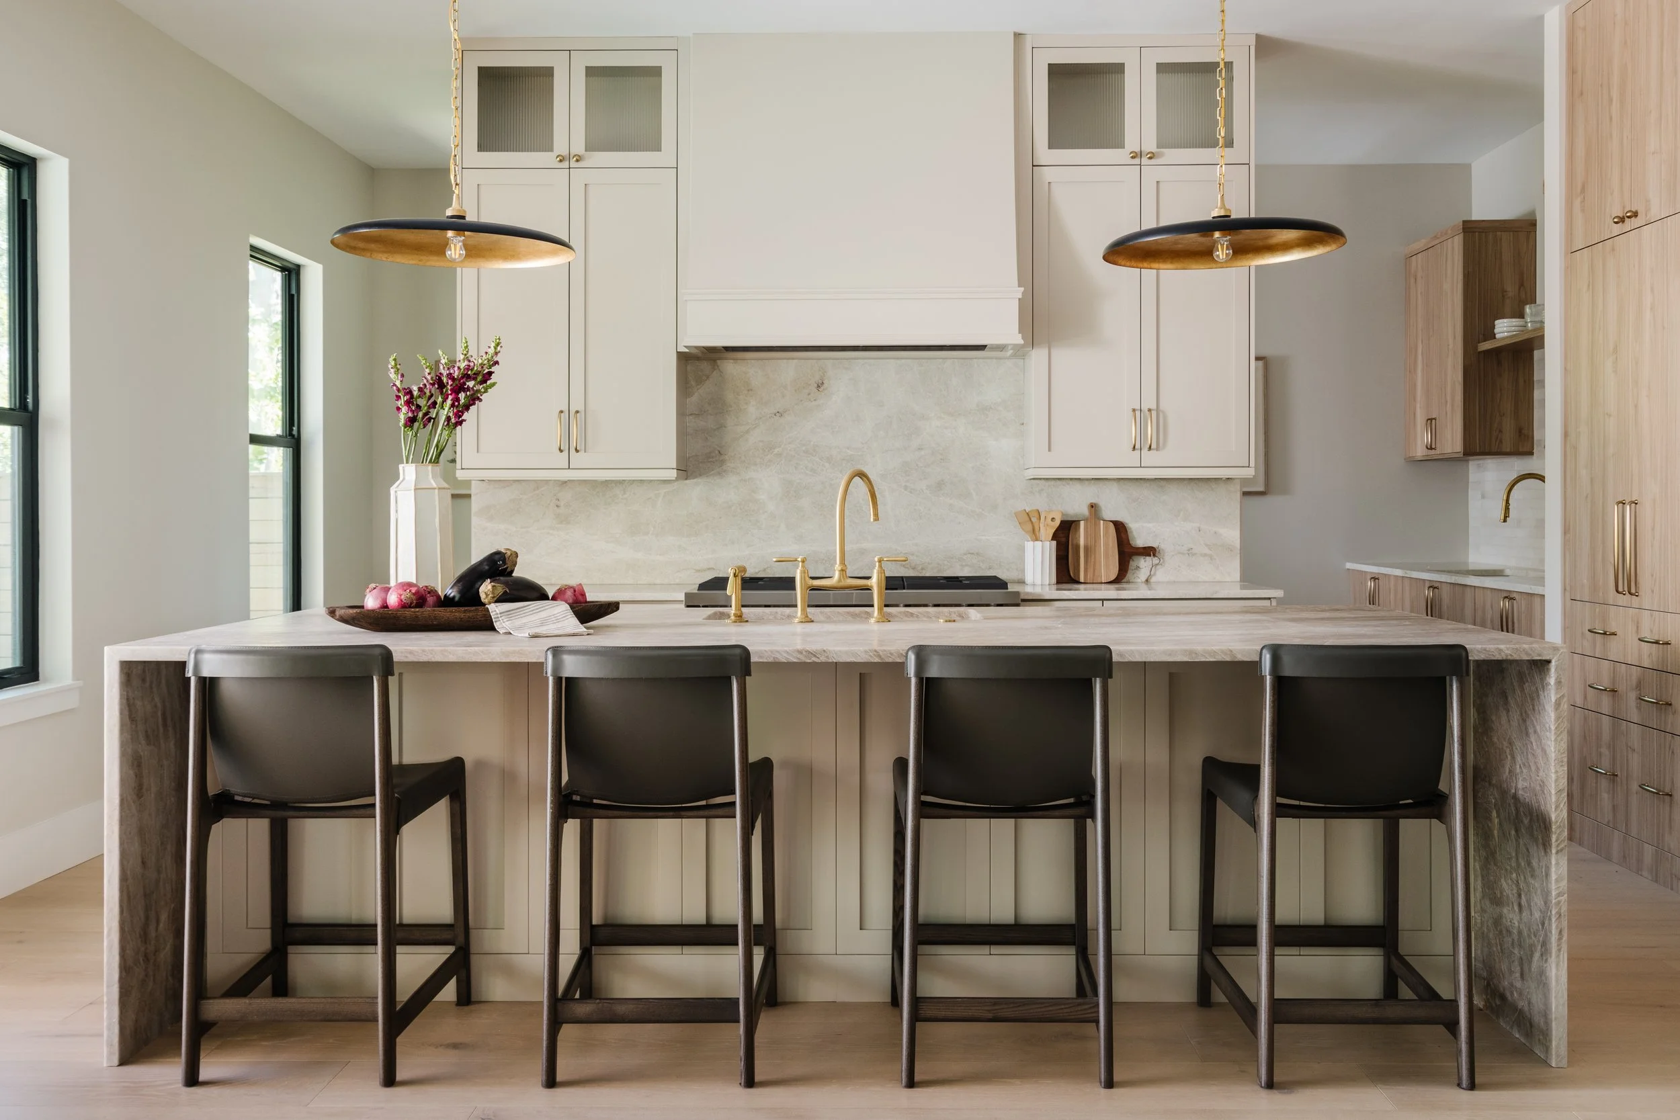
The kitchen was one of the clearest opportunities to make a smaller space feel both functional and broadly appealing. Moran employed a warm palette and thoughtful cabinetry to make the kitchen feel spacious and inviting. On the fridge wall, Matinno products in Nocce 1 create a continuous wood-look built-in that conceals the refrigerator and freezer while adding earthy tones to the room. Across the kitchen, color-matched cabinetry and a decorative hood keep the space light and cohesive, while Designers Choice cabinetry in Limestone on the perimeter and island provides a soft foundation that works with a variety of potential furnishings and personal styles.
The kitchen’s smaller square footage also made efficiency especially important, which is where the adjoining scullery expands the room’s functionality. The scullery continues the kitchen’s cabinetry and materials with the same Matinno Nocce 1 finish, creating a visual connection between the two spaces while giving homeowners a dedicated place for prep, appliances, and messier cooking tasks. The extra prep area separates the two primary uses of a kitchen—making food and hosting guests—while the cabinetry makes the spaces feel almost continuous. Following the fridge wall back toward the prep kitchen, the cabinetry reads almost like one uninterrupted wall, making the main kitchen feel more expansive while adding functionality behind the scenes.
Living Room Built-In
The living room built-in carries the kitchen’s palette into the main living space, helping the home feel cohesive without relying on the same design statement in every room. Designer's Choice cabinetry in Limestone echoes the kitchen cabinetry, while a two-inch built-up natural Taj Mahal quartzite top adds a more elevated material moment.
Top Knobs Aspen hardware introduces a subtle modern detail. Together, the cabinetry and countertop create a built-in that can accommodate both storage and display—an important distinction in a home intended for an unknown future homeowner. Rather than designing the space around a particular family’s belongings, Moran created a flexible backdrop that could adapt to whatever eventually fills it.
Powder Bath
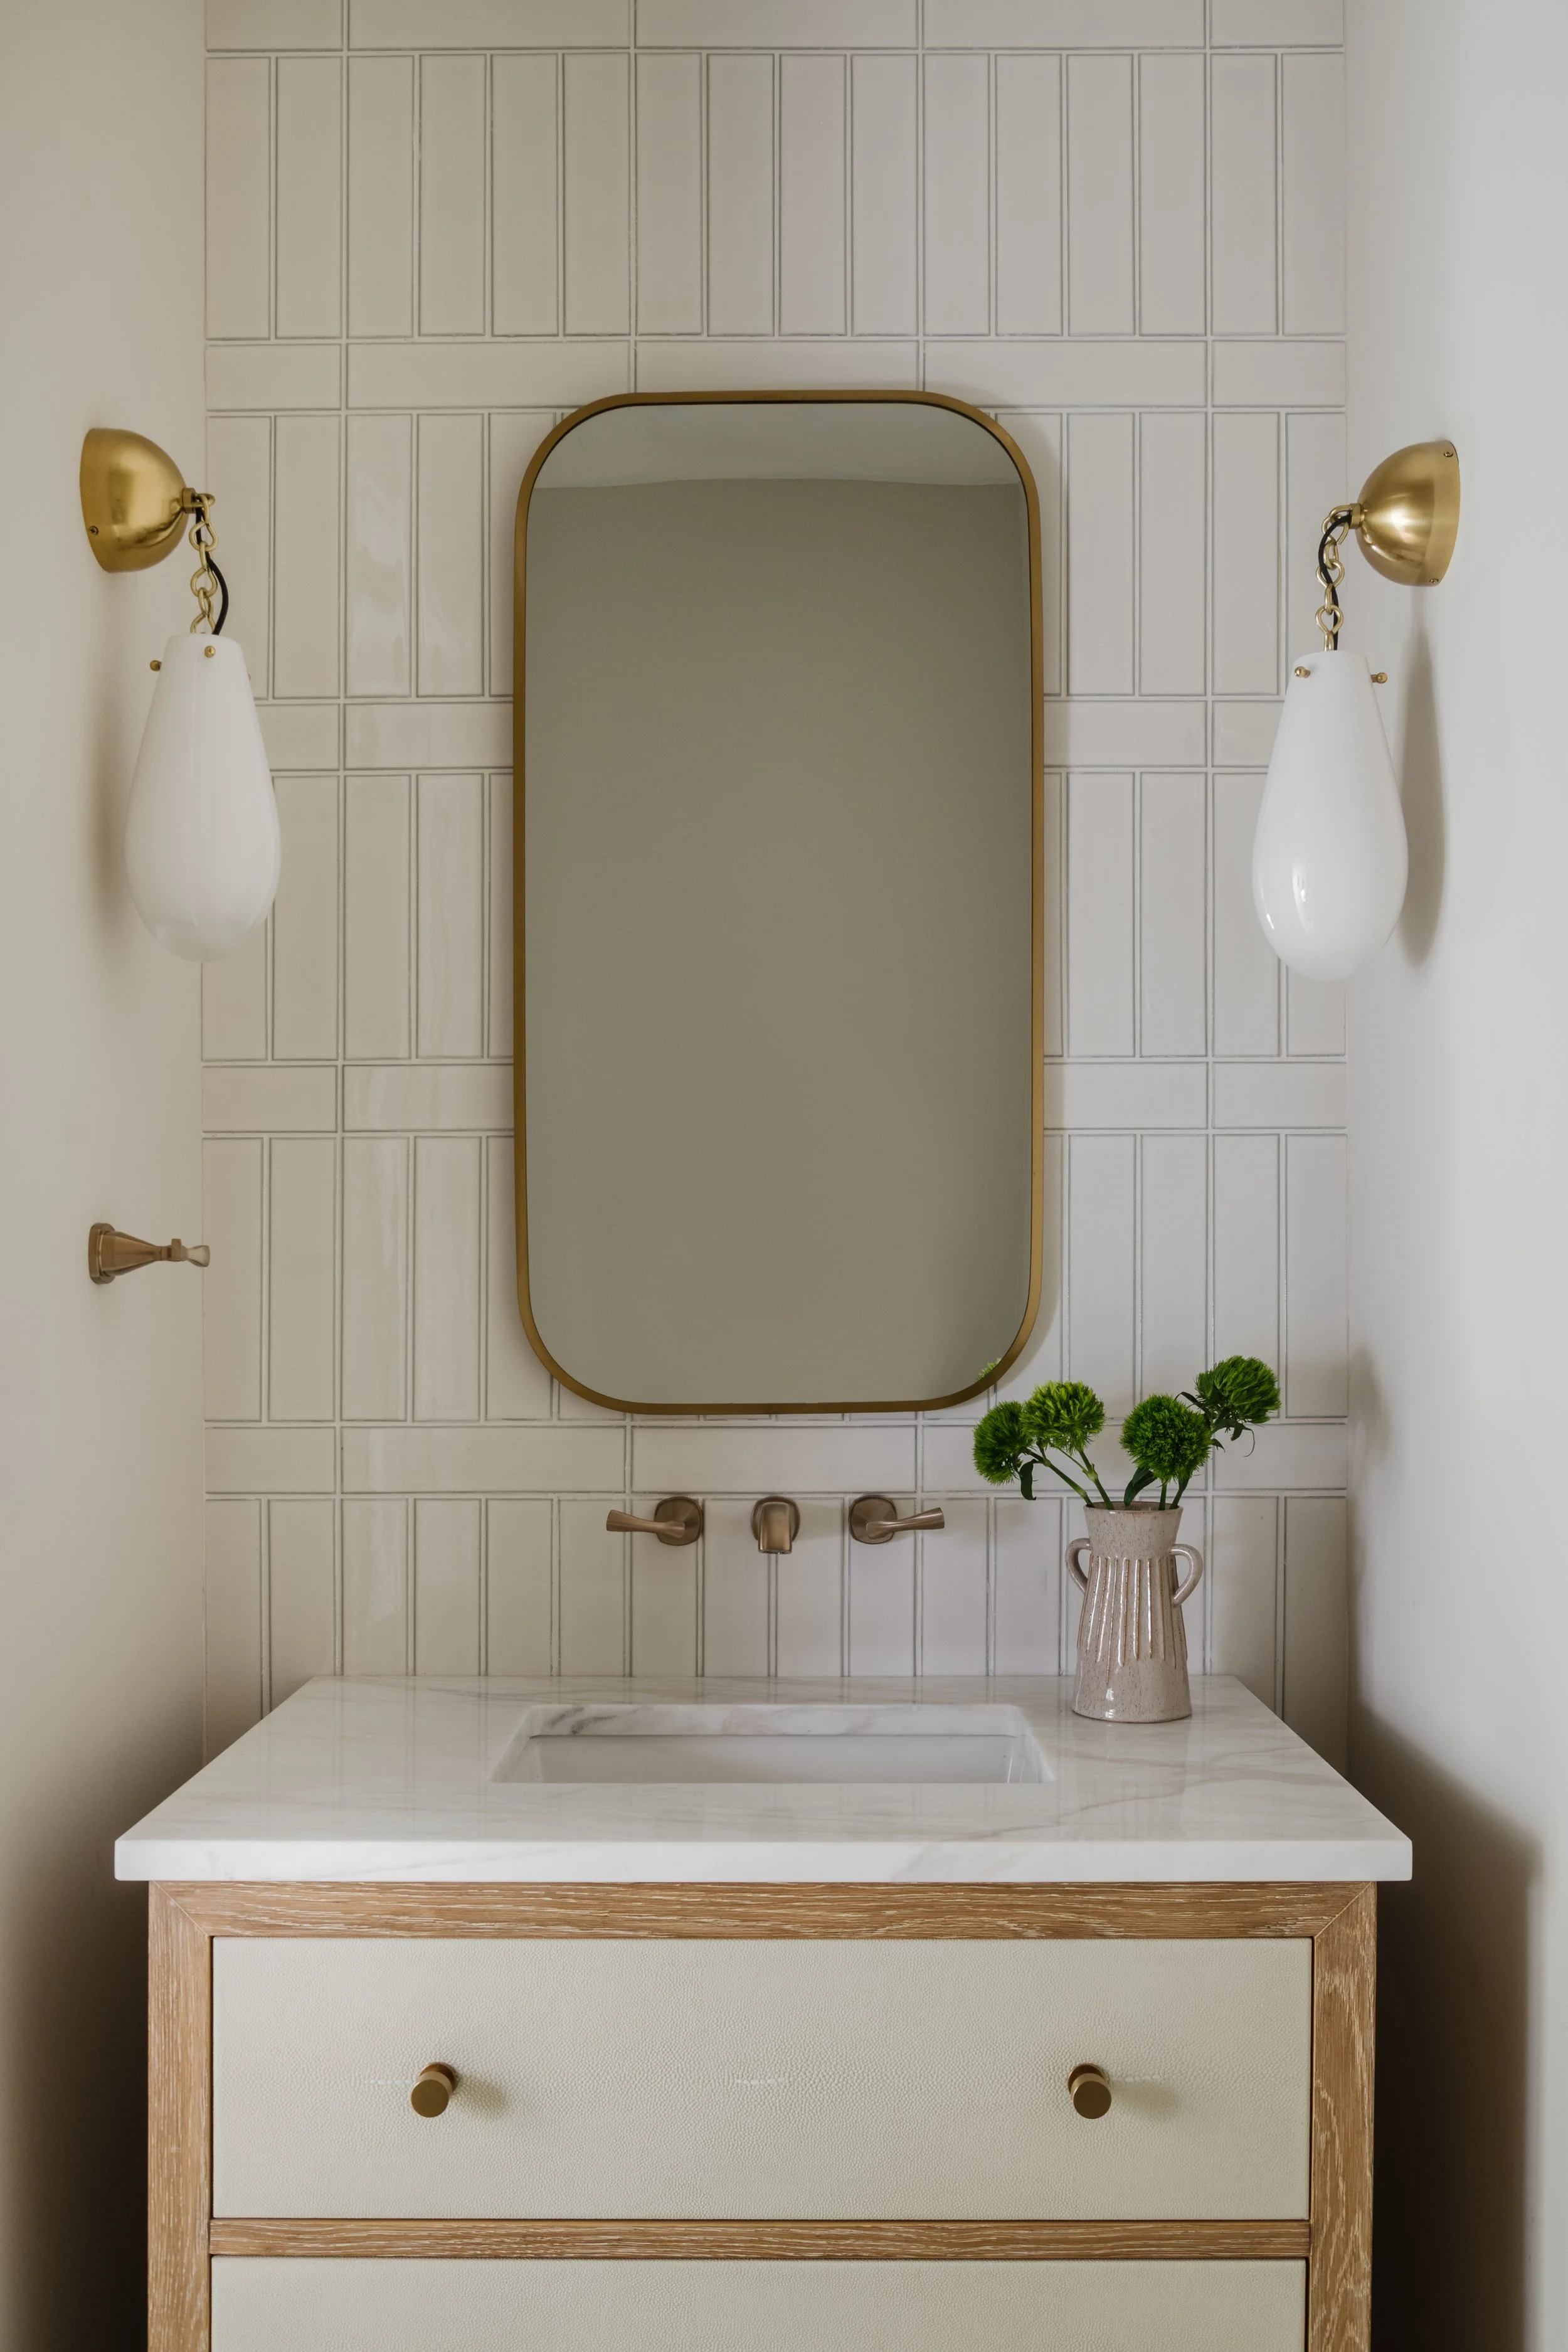
The powder bath introduces a more decorative moment while keeping the overall style approachable. Ann Sacks Calacatta Mia tile covers the floor, paired with coordinating Ann Sacks Savoy tile on the walls. The light finishes help the compact room feel open, while the James Martin faux leather and oak vanity brings in warmth.
Top Knobs hardware adds a touch of polish, while the Mystery White countertop keeps the room bright and neutral. It’s a small space, but the materials give it enough character to feel intentional without becoming so distinctive that it dictates a particular aesthetic.
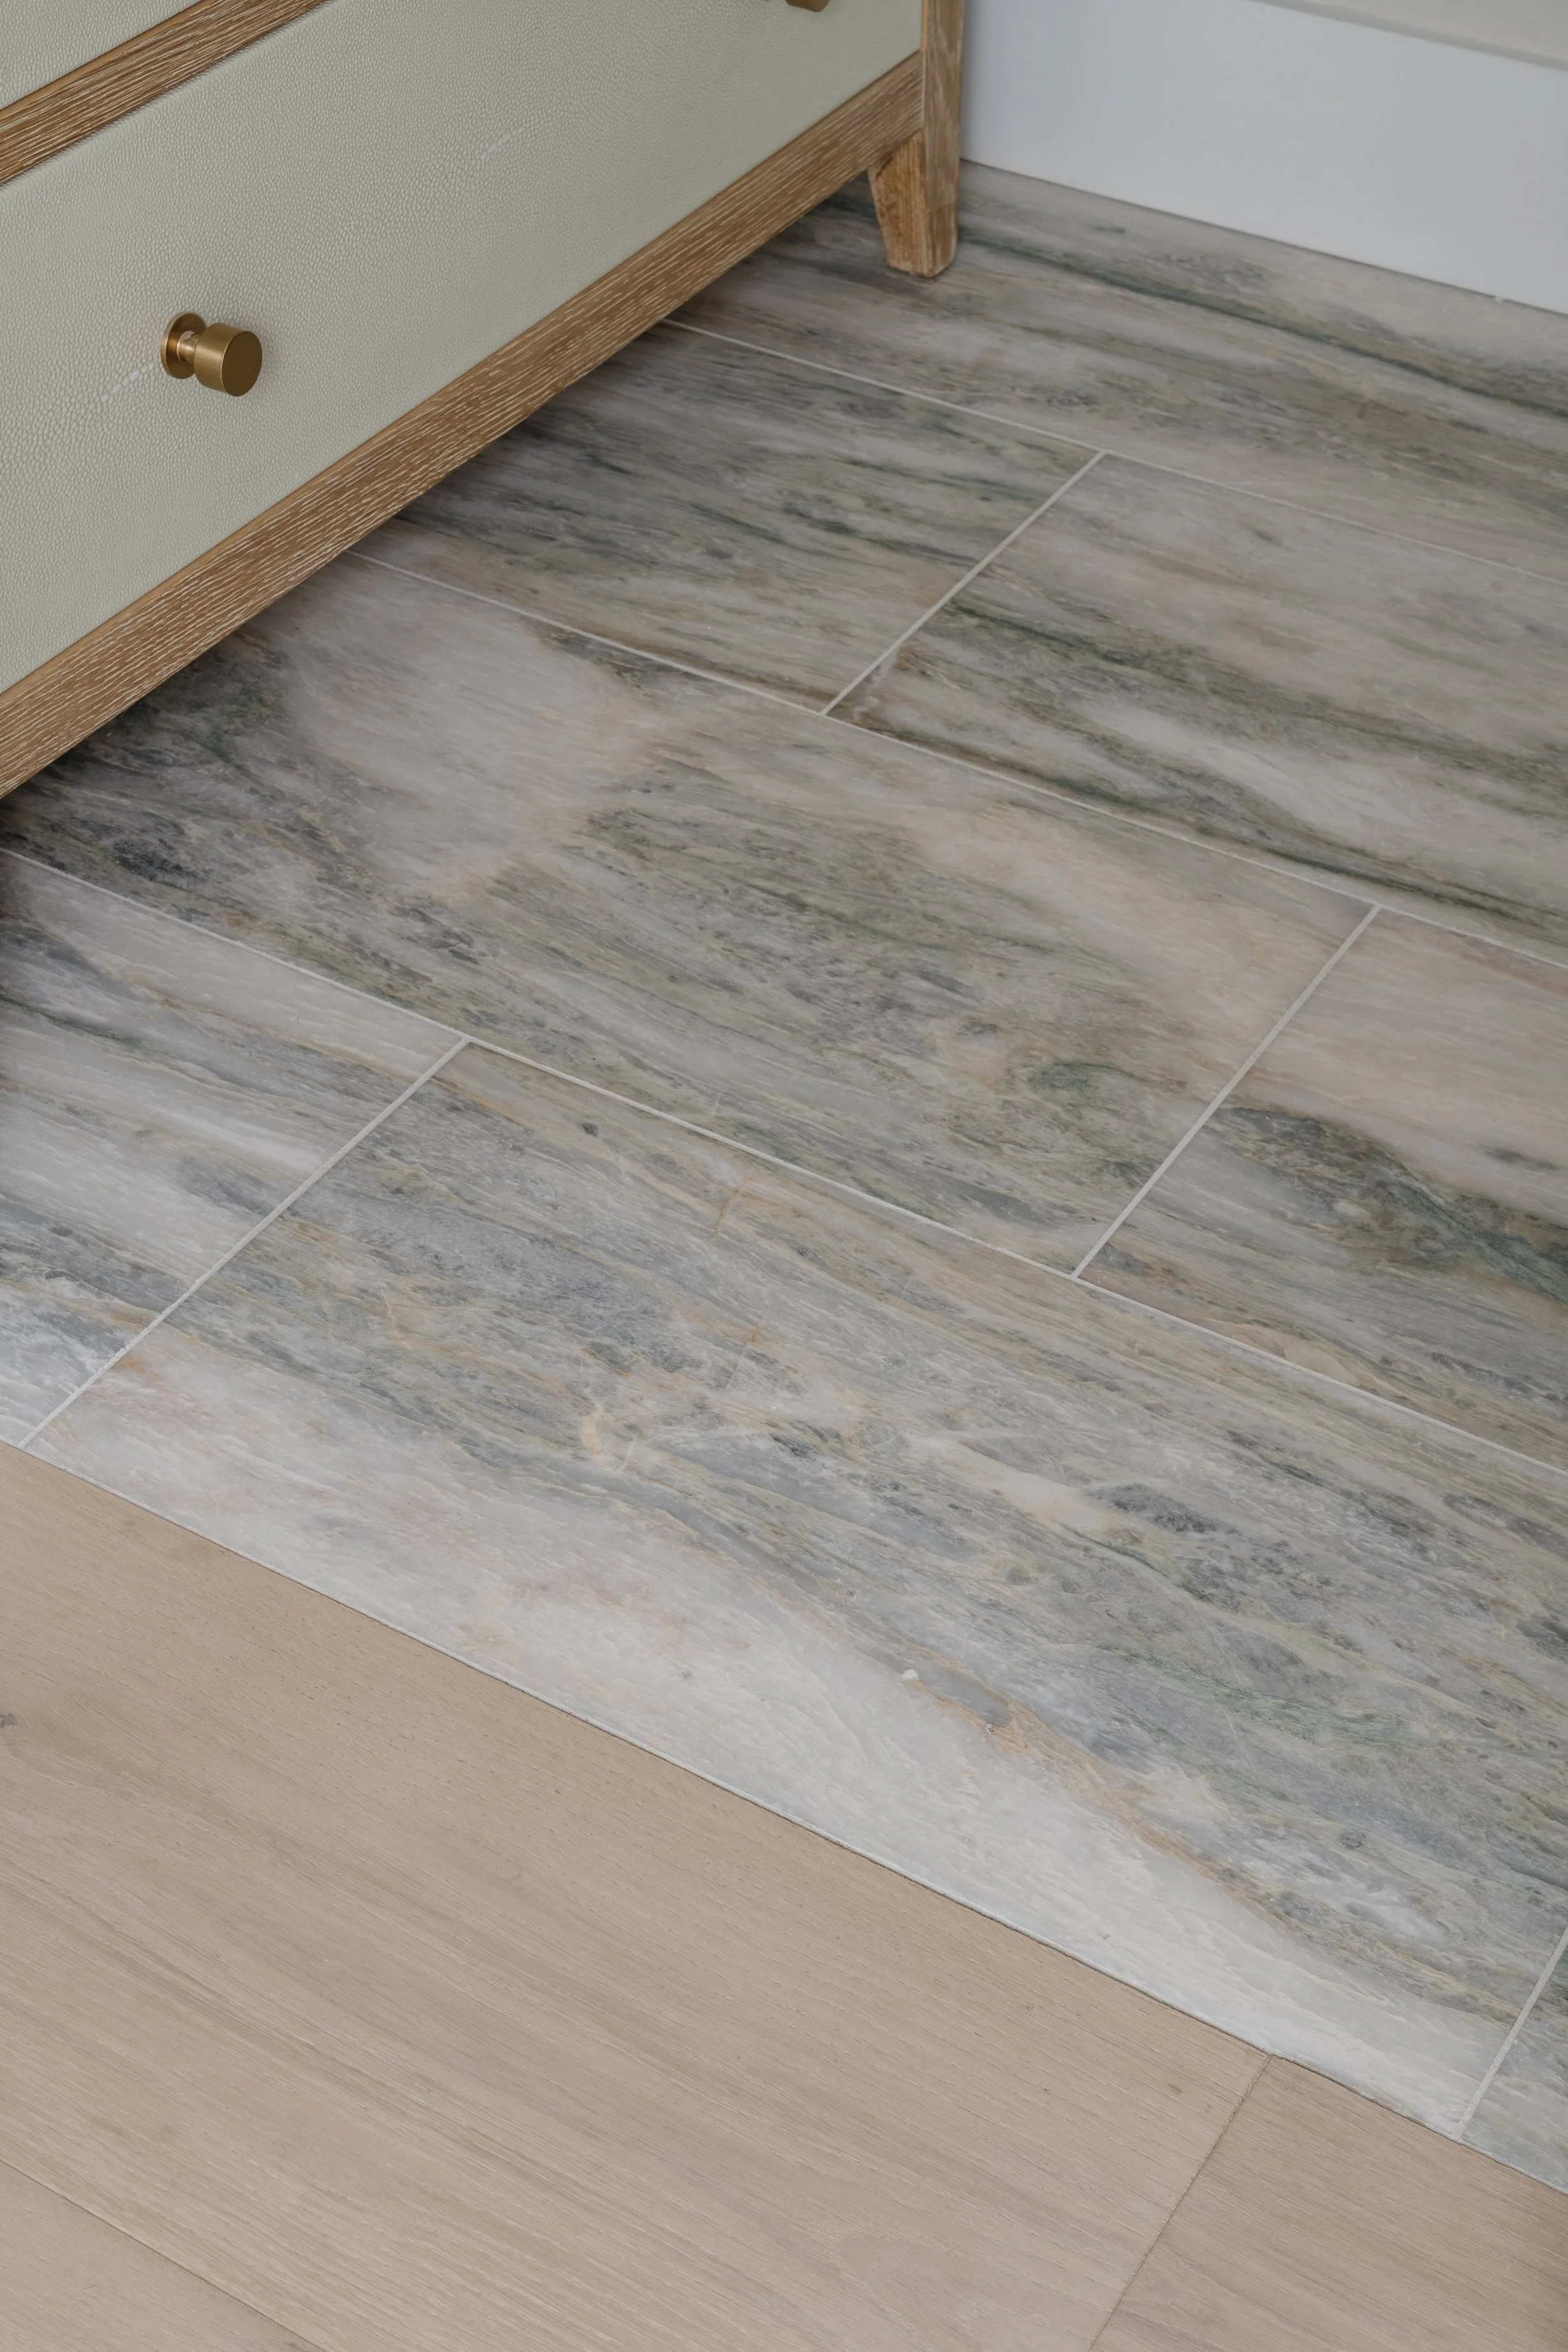
Primary Bath
The primary bath takes a more contemporary direction, using the materials themselves to create a sense of luxury. A porcelain shower with dark marble veining adds depth and a subtle hotel-inspired quality without relying on overly ornate details.
Across the room, a rich wood Designers Choice vanity and towers provide substantial storage with Atlas Homewares hardware adding a refined finishing detail. The Tile Envy tile grounds the room, enhancing the sophisticated primary bath that feels elevated but still easy for a future homeowner to make their own.
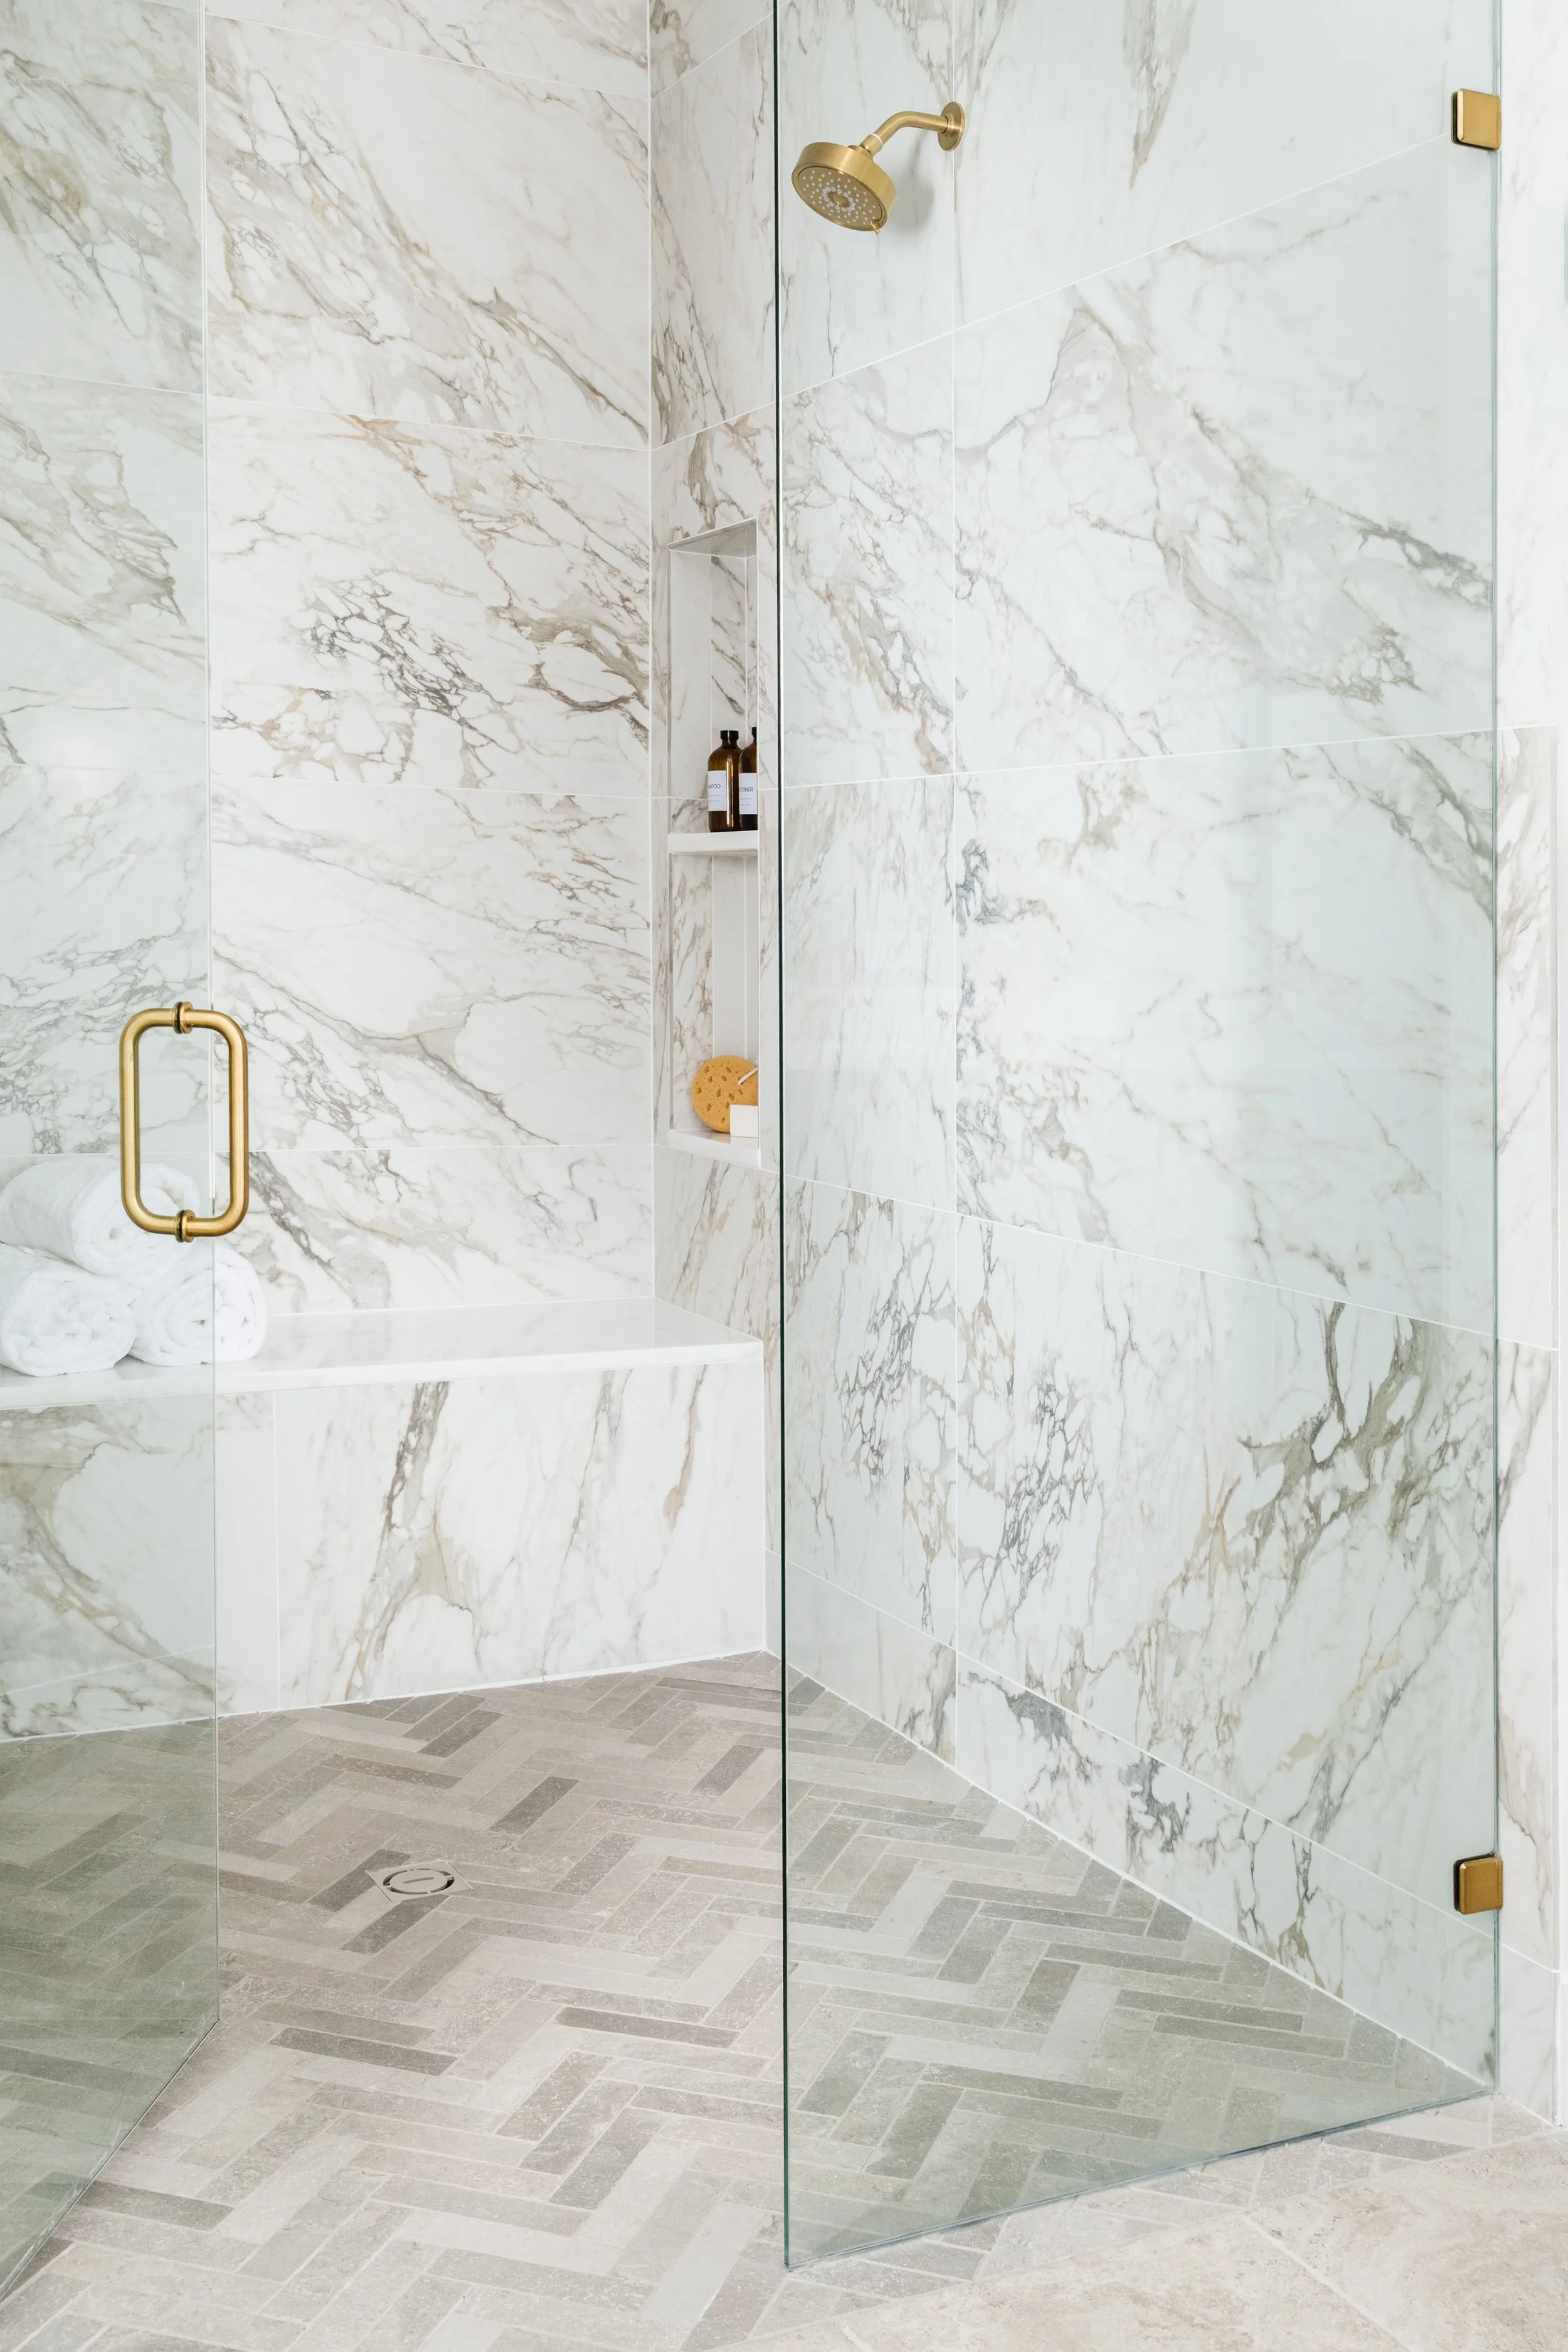
Upstairs Bar
Upstairs, the bar continues the home’s soft, neutral palette with Designers Choice cabinetry in Moccasin. The color shifts slightly from the downstairs cabinetry but stays within the same family, allowing the space to feel connected rather than repetitive.
The panel-ready drink fridge blends into the cabinetry instead of becoming a focal point, while Atlas hardware provides a small hit of contrast. A deep Taj Mahal quartzite top adds natural variation and richness.
Importantly, the bar was designed as more than a space reserved for entertaining. Its understated cabinetry and integrated appliances allow it to function as an everyday part of the home, giving prospective buyers another flexible space they can interpret according to their own lifestyle. It could serve as a bar area for the fun-loving couple or a movie theater concession stand for a family movie area; the design inspires the buyer to project themselves into the home.
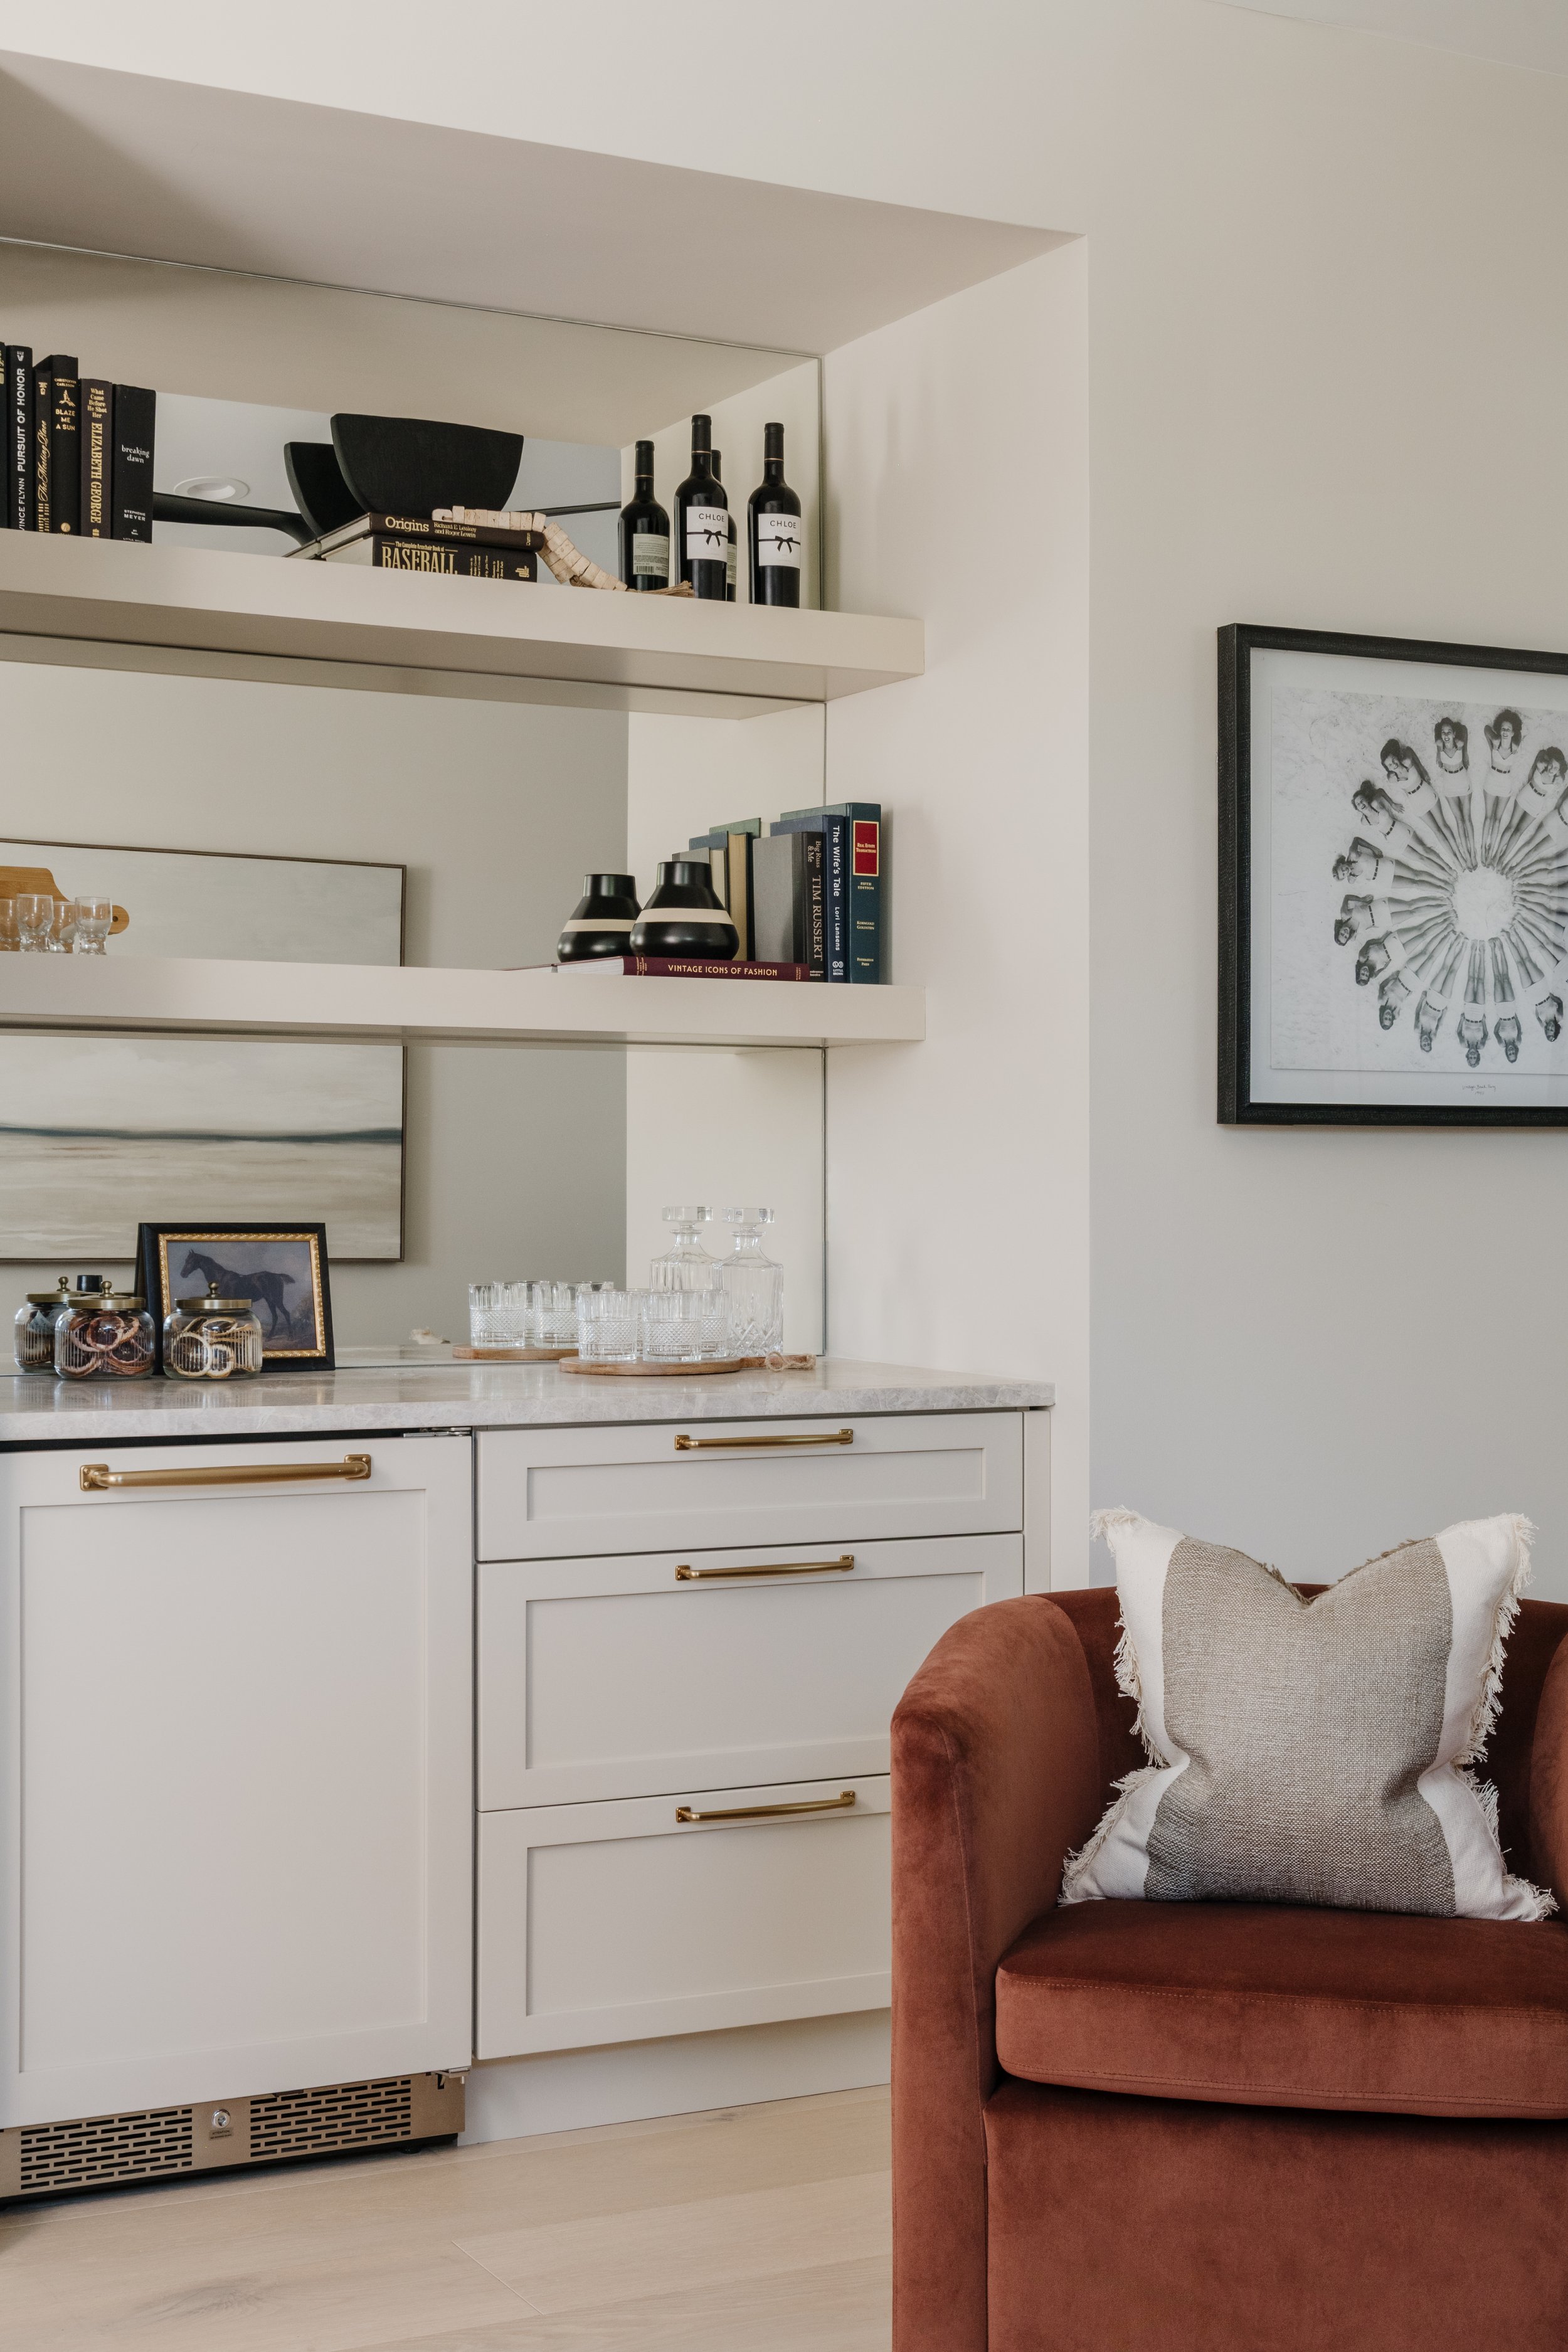
Upstairs Bath
The upstairs bench bath softens the home's more contemporary moments. An organic, rounded teak-look James Martin vanity establishes a warmer focal point, while the brown tones complement the zellige tile wall.
Mumtaz Mahal Quartz on the vanity top gives the room a clean, polished finish, providing contrast to the more tactile qualities of the tile and wood-look cabinetry. The result is a bathroom with enough personality to stand out while remaining adaptable to different tastes.
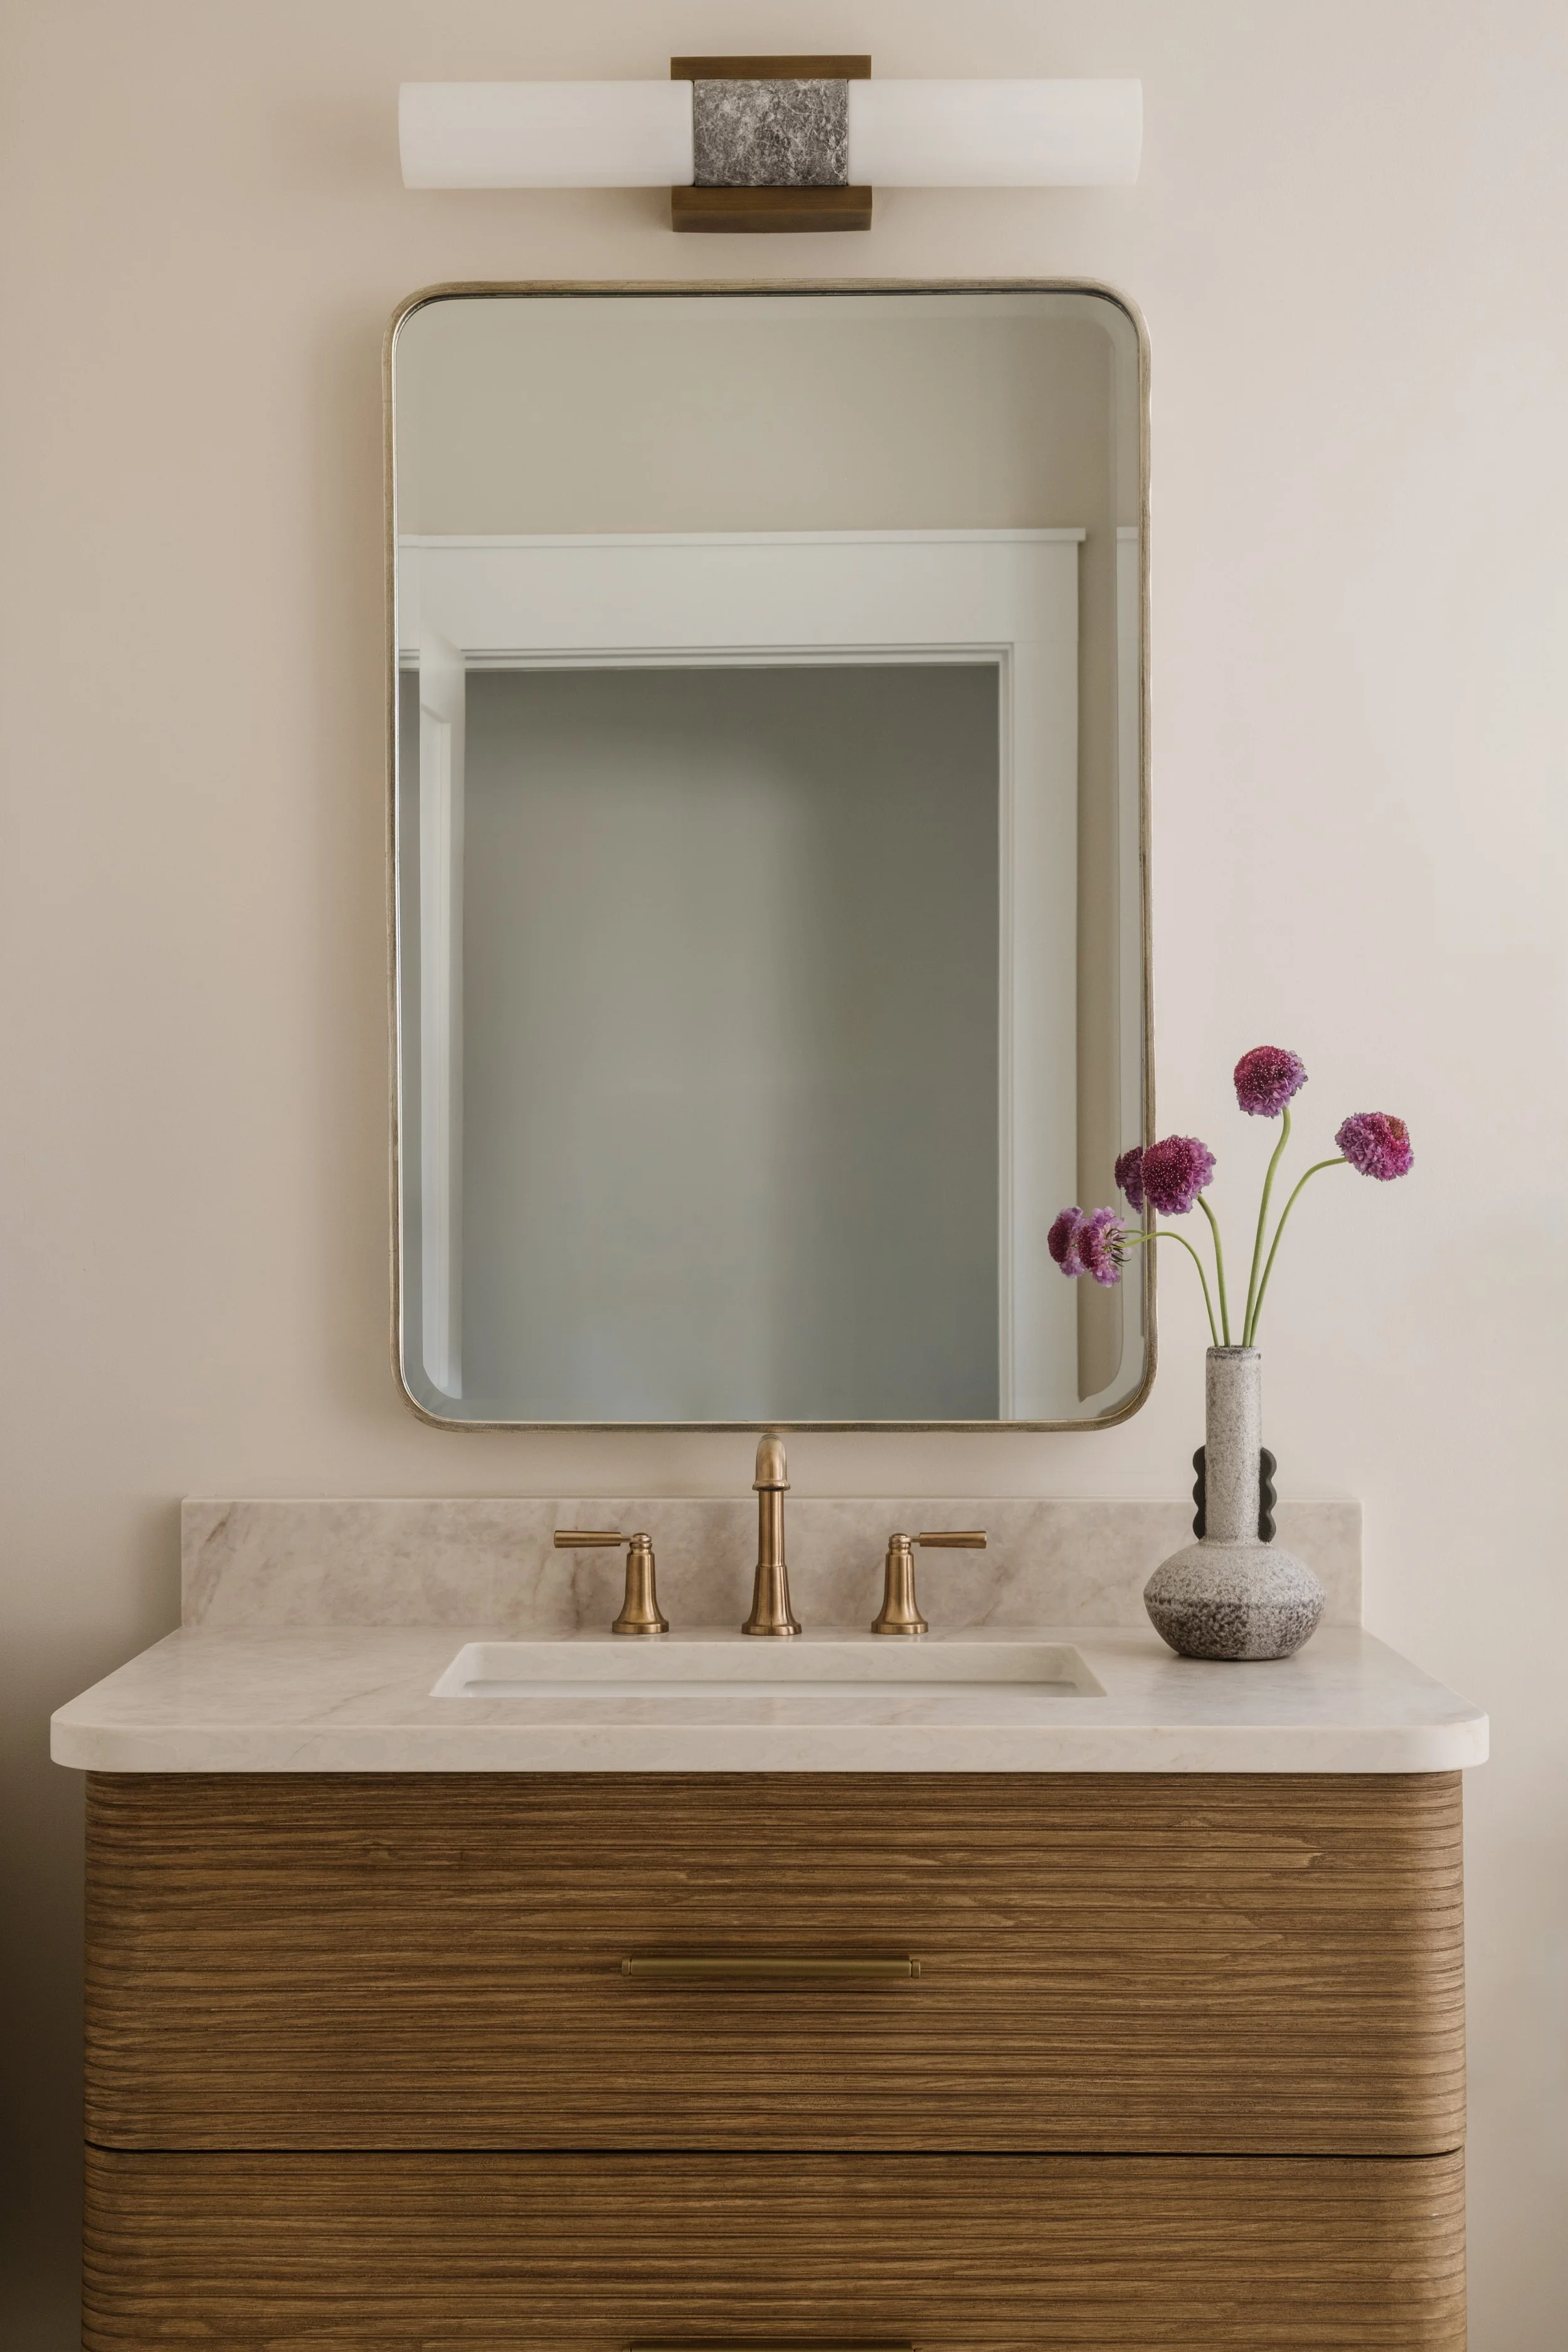
Jack and Jill Bath
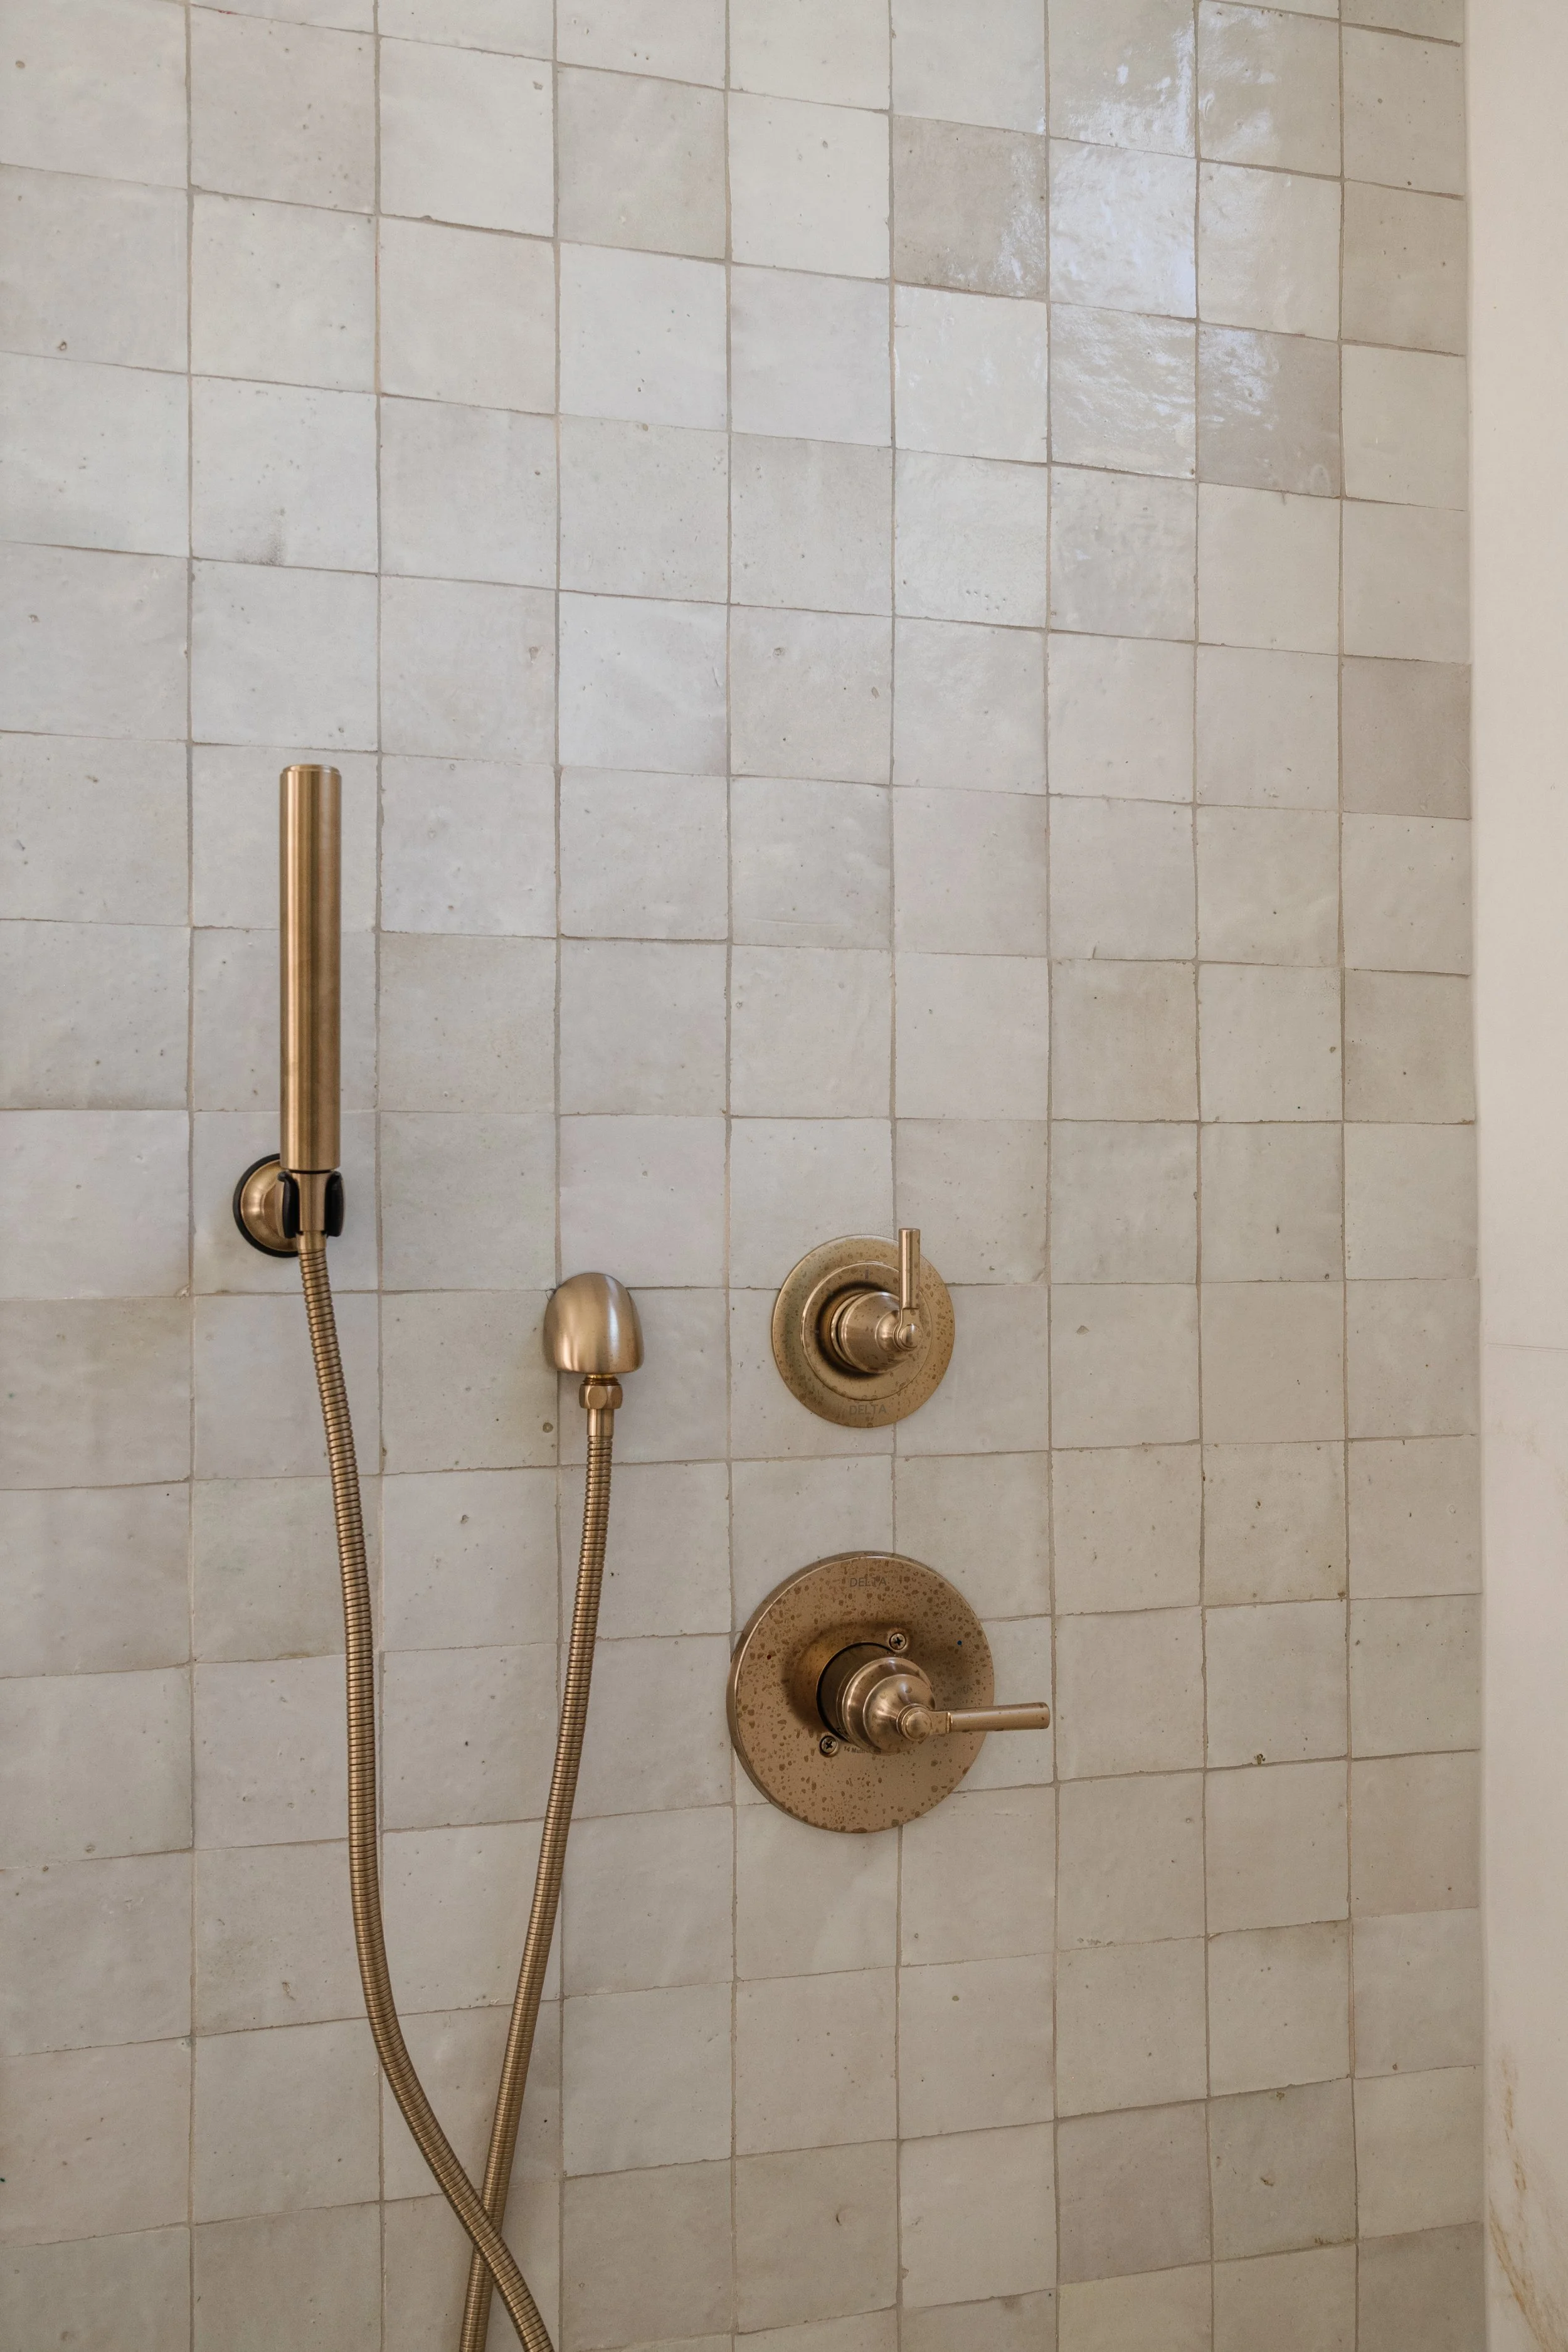
The Jack and Jill bath brings a deeper, more grounded color story into the upstairs spaces. Designers Choice cabinetry in Denali Stain gives the room a rich wood tone and a lived-in quality, while Lo & Co hardware adds a softer, curved detail.
Tile Envy tile carries earthy tones into the shower, and Cambria Quartz countertops provide a clean, elevated surface. The mix creates a bathroom that feels comfortable and substantial without leaning too far into an ostracizing, over-the-top design.
Laundry
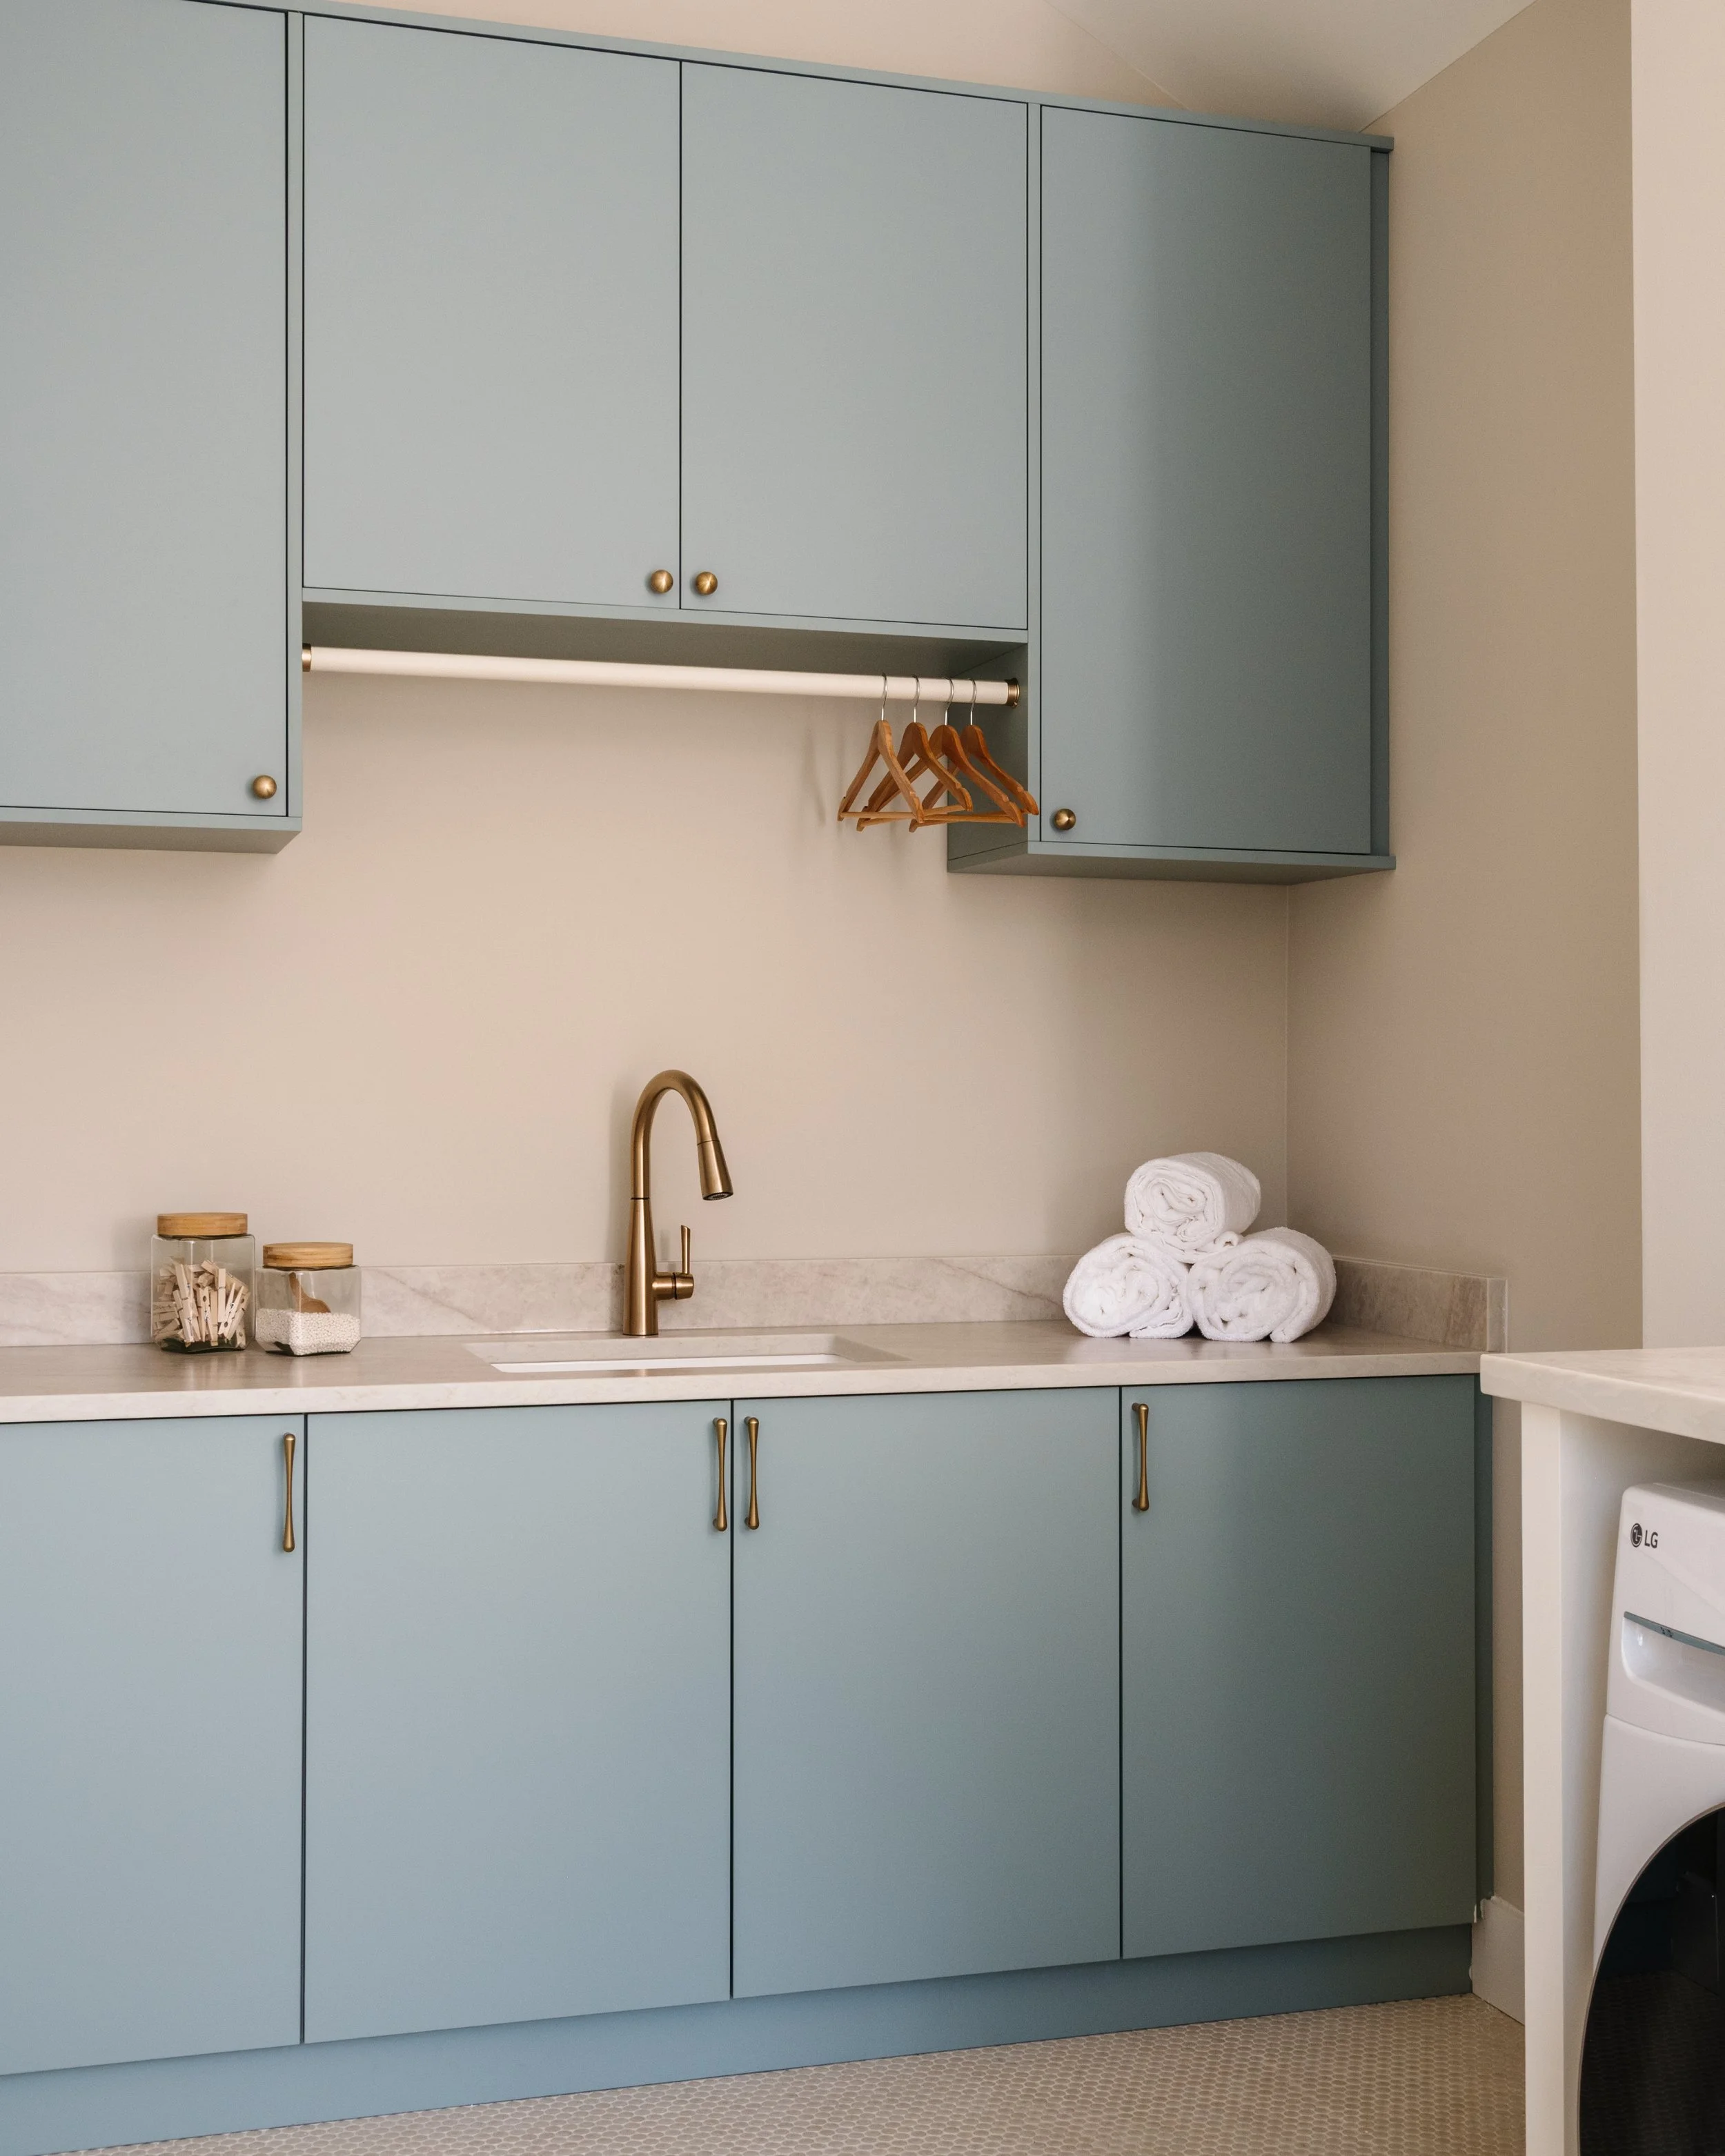
The laundry room is where Moran had the opportunity to add a little more personality. Matinno cabinetry in Agua Marina gives the space a playful pop of color while still working within the home's emphasis on approachable materials and organic details.
Rounded Top Knobs Brookline hardware reinforces the softer shapes found elsewhere in the house, while a Hafele leather-wrapped hanging rod adds practical functionality between the upper cabinets. Valiant Mumtaz Mahal quartz countertops bring a polished finish to both the cabinetry and front-load washer-dryers.
Underfoot, sandy Tile Envy Penny Tiles add another layer of character. Unlike a highly personalized laundry room designed around one homeowner’s preferences, this space uses color and texture in a contained way—giving the future homeowner something memorable without making the choice feel limiting.
Ultimately, the success of this Atlantic Beach home isn’t that it perfectly represents one person’s taste. It’s that it leaves room for many different people to imagine their own lives inside it. Moran created moments of warmth, luxury, practicality, and personality, but kept the larger palette flexible enough to appeal beyond a single design perspective. For a home built to sell, that adaptability became the defining design challenge and the thread that connects every room.
The same thinking that made this home feel intentional is exactly what helps a spec build stand out and move quickly once it lists. A space that photographs beautifully and lets buyers picture their own lives inside it doesn't happen by accident. It comes from finishes that feel considered, from the cabinetry to the tile to the details that tie every room together. If you have a spec home in the works, we'd love to help you create something buyers connect with. Reach out to the team at Kitchen Envy to start the conversation.